
5/5 .
— CHE 06/05/2026 10:33
Évaluation du client:
Produit:MTZ18-4VM DANFOSS REFRIGERATION Compress...
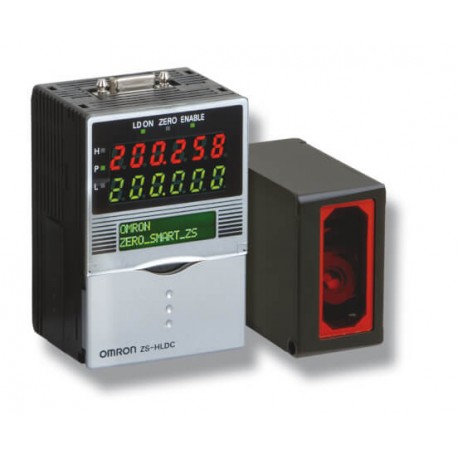
Les images sont à titre illustratif. Svp, révisez la fiche technique.
Référence: ZS-LD80 2M
Code: ZS 0004E
Numéro de catalogue: ZSLD802M
Fabricant: OMRON
Description:
Catégories:
Produit neuf dans son emballage d'origine avec toutes les garanties et les certifications émises par OMRON
* Cet article est peut-être obsolète. Si vous êtes intéressé, demandez-nous un devis et nous vous dirons s'il y a des unités disponibles. S'il n'y en a plus, un de nos techniciens recherchera une alternative livrable présentant des caractéristiques similaires.
Demandez un devis et nous vérifierons la disponibilité des unités. Si aucune unité n'est disponible, l'un de nos techniciens recherchera une solution alternative.
DERNIÈRE CONSULTÉS
Resolution1 | |||||
|---|---|---|---|---|---|
Resolution2 | |||||
|---|---|---|---|---|---|
Resolution3 | |||||
|---|---|---|---|---|---|
ZS-XC10B1 |

Visible semiconductor laser (wavelength: 650 nm, 1 mW max., JIS Clas | Visible semiconductor laser (wavelength 658 nm, 1 mW max., Class 2) | |||||||||
Beam diameter1 | ||||||||||
Linearity2 | ||||||||||
Resolution3 | ||||||||||
Temperature characteristic4 | ||||||||||
110 µs (high-speed mode), 500 µs (standard mode), 2.2 ms (high-precision mode), 4.4 ms (high-sensitivity mode) | ||||||||||
Lits near the measurement center, and nearer than the measurement center distance inside the measuring range. | ||||||||||
Lits near the measurement center, and further than the measurement center distance inside the measuring range. | ||||||||||
Illumination on received light surface 3,000 lx or less (incandescent light) | Illumination on received light surface 1,000 lx or less (incandescent light) | Illumination on received light surface 500 lx or less (incandescent light) | ||||||||
Operating: 0 to 50°C, storage: -15 to 60°C (with no icing or condensation) | ||||||||||
10 to 150 Hz, 0.7 mm double amplitude, 80 min each in X, Y, and Z directions | ||||||||||
150 m/s² 3 times each in six directions (up/down, left/right, forward/backward) | ||||||||||
*1Defined as 1/e² (13.5%) of the center optical intensity in the measurement center distance. The beam diameter is sometimes influenced by the ambient conditions of the workpiece such as leaked light from the main beam.
*2This is the error on the measured value with respect to an ideal straight line. Linear curve may change according to the workpiece. The following lists the workpieces
*3This is the “peak-to-peak” displacement conversion value of the displacement output in the measurement center distance when high-resolution mode and the average number in the table are set (For ZS-HLDS60, the maximum resolution at 250 mm is also included). The following lists the workpieces.
*4Value obtained when the sensor part and object part are fixed with an aluminum jig.
Visible semiconductor laser (wavelength: 650 nm, 1 mW max., JIS Class 2) | |||||||||
Beam diameter6 | |||||||||
Linearity7 | |||||||||
Resolution8 | |||||||||
Temperature characteristic9 | |||||||||
Sampling cycle10 | 110 µs (high-speed mode), 500 µs (standard mode), 2.2 ms (high-precision mode), 4.4 ms (high-sensitivity mode) | ||||||||
Lights near the measuring center distance, and nearer than the measuring center distance inside the measuring range. Flashes when the measurement target is outside of the measuring range or when the received light amount is insufficient. | |||||||||
Lights near the measuring center distance, and further than the measuring center distance inside the measuring range. Flashes when the measurement target is outside of the measuring range or when the received light amount is insufficient. | |||||||||
Illumination on received light surface: 3,000 lx or less (incandescent light) | |||||||||
Operating: 0 to 50°C, storage: -15 to 60°C (with no icing or condensation) | |||||||||
Laser labels (1 each for JIS/EN, 3 for FDA), ferrite cores (2), insure Locks (2), instruction sheet | Laser safety labels (1 each for JIS/EN),ferrite cores (2), insure locks (2) | ||||||||
Visible semiconductor laser (wavelength: 650 nm, 1 mW max., JIS Class 2) | ||||||||||||
Beam diameter11 | ||||||||||||
Linearity12 | ||||||||||||
Resolution13 | ||||||||||||
Temperature characteristic14 | ||||||||||||
Sampling cycle15 | 110 µs (high-speed mode), 500 µs (standard mode), 2.2 ms (high-precision mode), 4.4 ms (high-sensitivity mode) | |||||||||||
Lights near the measuring center distance, and nearer than the measuring center distance inside the measuring range. Flashes when the measurement target is outside of the measuring range or when the received light amount is insufficient. | ||||||||||||
Lights near the measuring center distance, and further than the measuring center distance inside the measuring range. Flashes when the measurement target is outside of the measuring range or when the received light amount is insufficient. | ||||||||||||
Illumination on received light surface: 3,000 lx or less (incandescent light) | Illumination on received light surface: 2,000 lx or less (incandescent light) | Illumination on received light surface: 3,000 lx or less (incandescent light) | ||||||||||
Operating: 0 to 50°C, storage: -15 to 60°C (with no icing or condensation) | ||||||||||||
Laser labels (1 each for JIS/EN, 3 for FDA), ferrite cores (2), insure Locks (2), instruction sheet | ||||||||||||
Basic specifications are the same as those for the sensor controllers.
The following points, however, are different.
(1) Sensor heads cannot be connected.
(2) A maximum 9 of controllers can be connected. Control link units are required to connect controllers.
(3) Processing functions between controllers: Math functions

10 controllers max. (ZS-MDC: 1 controller, ZS-HLDC: 9 controllers max.)16 | ||||
Serial I/O: connector, other: pre-wired (standard cable length: 2 m) | ||||
3 outputs: HIGH, PASS, and LOW NPN open-collector, 30 VDC, 50 mA max., | ||||
ON: Short-circuited to supply voltage or within 1.5 V of supply voltage | ||||
Start and stop triggers can be set separately; external triggers, data triggers (self-triggers), and time triggers | ||||
External banks, alarm outputs, saved data format customization, and clock | ||||
16 digitsx2 rows, color of characters: green, resolution per character: 5x8 pixel matrix | ||||
Direction keys (UP, DOWN, LEFT, and RIGHT), SET key, ESC key, MENU key, and function keys (1 to 4) | ||||
Threshold switch (2 states: High/Low), mode switch (3 states: FUN, TEACH, and RUN) | ||||
Operating: 0 to 50°C, storage: -15 to 60°C (with no icing or condensation) | ||||
Ferrite core (1) instruction sheet, tools for data storage unit: CSV file converter for data storage unit, smart analyzer macro edition | ||||
3.This is the peak-to-peak displacement conversion value in the displacement output at the measuring center distance in high-precision mode when the number of samples to average is set to 128 and the measuring mode is set to the high-resolution mode. The standard workpiece is white aluminum ceramics in diffuse reflection mode and glass in the regular reflection mode.
6.Defined as 1/e² (13.5%) of the center optical intensity at the actual measurement center distance (effective value). The beam diameter is sometimes influenced by the ambient conditions of the workpiece, such as leaked light from the main beam.
7.This is the error in the measured value with respect to an ideal straight line. The standard workpiece is white aluminum ceramics in diffuse reflection mode and glass in the regular reflection mode of the ZS-LD20T/40T/50. Linearity may change according to the workpiece.
8.This is the peak-to-peak displacement conversion value in the displacement output at the measuring center distance in high-precision mode when the number of samples to average is set to 128 and the measuring mode is set to the high-resolution mode. The standard workpiece is white aluminum ceramics in diffuse reflection mode and glass in the regular reflection mode.
9.This is the value obtained at the measuring center distance when the Sensor and workpiece are fixed by an aluminum jig.
11.Defined as 1/e² (13.5%) of the center optical intensity at the actual measurement center distance (effective value). The beam diameter is sometimes influenced by the ambient conditions of the workpiece, such as leaked light from the main beam.
12.This is the error in the measured value with respect to an ideal straight line. The standard workpiece is white aluminum ceramics in diffuse reflection mode and glass in the regular reflection mode of the ZS-LD20T/40T/50. Linearity may change according to the workpiece.
13.This is the peak-to-peak displacement conversion value in the displacement output at the measuring center distance in high-precision mode when the number of samples to average is set to 128 and the measuring mode is set to the high-resolution mode. The standard workpiece is white aluminum ceramics in diffuse reflection mode and glass in the regular reflection mode.
Toutes les évaluations que nous recevons des articles que nous proposons sont réels et vérifiés. Un petit geste, mais très précieux. Je vous remercie pour cette minute que vous passez à nous laisser votre avis et note sur les produits, car il nous aide à continuer à améliorer et à offrir encore plus la qualité de service.
5/5 .
— CHE 06/05/2026 10:33
Produit:MTZ18-4VM DANFOSS REFRIGERATION Compress...
5/5 merci beaucoup
— sotitradim 29/11/2025 11:12
Produit:SL20,MNM,IP42,300lm,1H SL2MNM42H1C EATON...
4/5 a,azing to use it
— B rahul 04/10/2025 08:05
Produit:661601 LEGRAND URA21LED 70LM 1H IP42 NP
4/5 Amazing to use it
— B rahul 04/10/2025 08:04
Produit:661601 LEGRAND URA21LED 70LM 1H IP42 NP